Planning heating and cooling in a new home
In a new home, the heating and cooling is planned along with the rest of the design. Someone has to decide where the furnace goes, how the ducts run, where supply and return air are placed, and what size equipment the house needs.
Sizing starts with a load calculation, which is an estimate of how much heating and cooling a home needs based on its size, insulation, windows, orientation and climate. A house with good insulation needs less capacity than a similar house with poor insulation. A system that is too large for the home tends to cycle on and off in short bursts, and one that is too small cannot keep up on the hottest and coldest days. Ask any contractor how they size a system, and ask us when you call.
Sizing a system for an addition or finished basement
Adding a room or finishing a basement adds to the load on the heating and cooling system. The furnace and air conditioner you have were sized for the house as it was. Whether they can serve the new space depends on the equipment and the size of the addition.
A technician can look at your current equipment and the new space and tell you whether extending the ducts will work or whether you need to add capacity another way. We give you a written estimate before any install work starts, so you can compare your options.
Extending a system or adding capacity
Extending existing ductwork to a new room is the simplest approach when the equipment has room to spare. Where it does not, there are other ways to add capacity, and the right one depends on the house.
A technician should check how the equipment is performing before ductwork is added. Heating performance is judged partly by how much the air warms as it passes through the furnace, called temperature rise, and the manufacturer lists a range for each model. Cooling performance is judged by the difference in air temperature across the indoor coil. These checks help show whether the system is working properly. A system that is already struggling will not improve by adding rooms to it.
Questions to ask your builder about heating and cooling
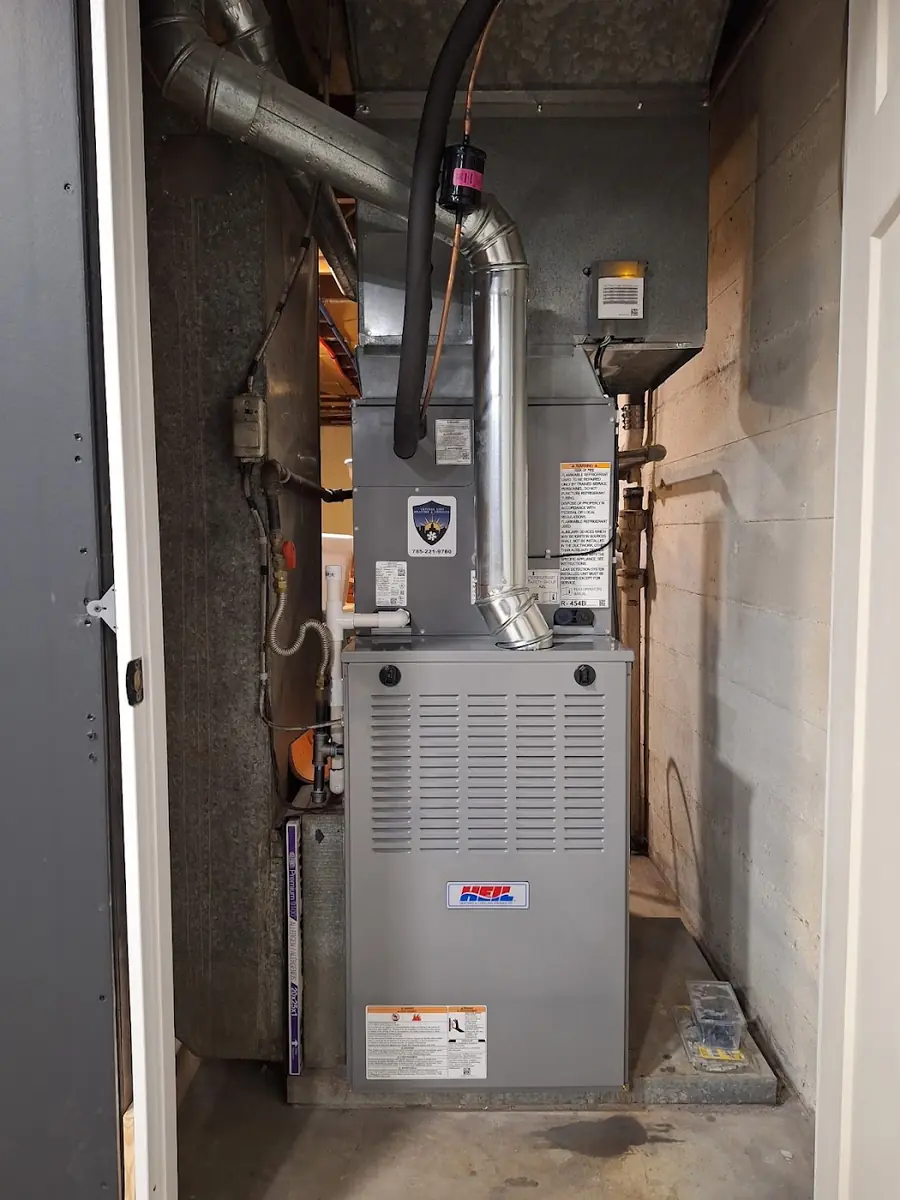
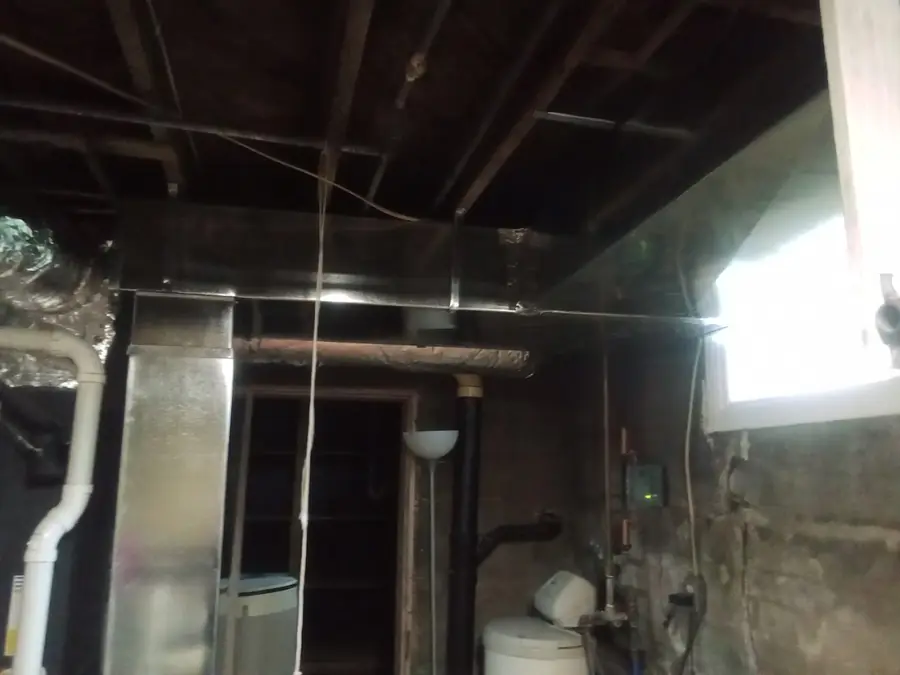
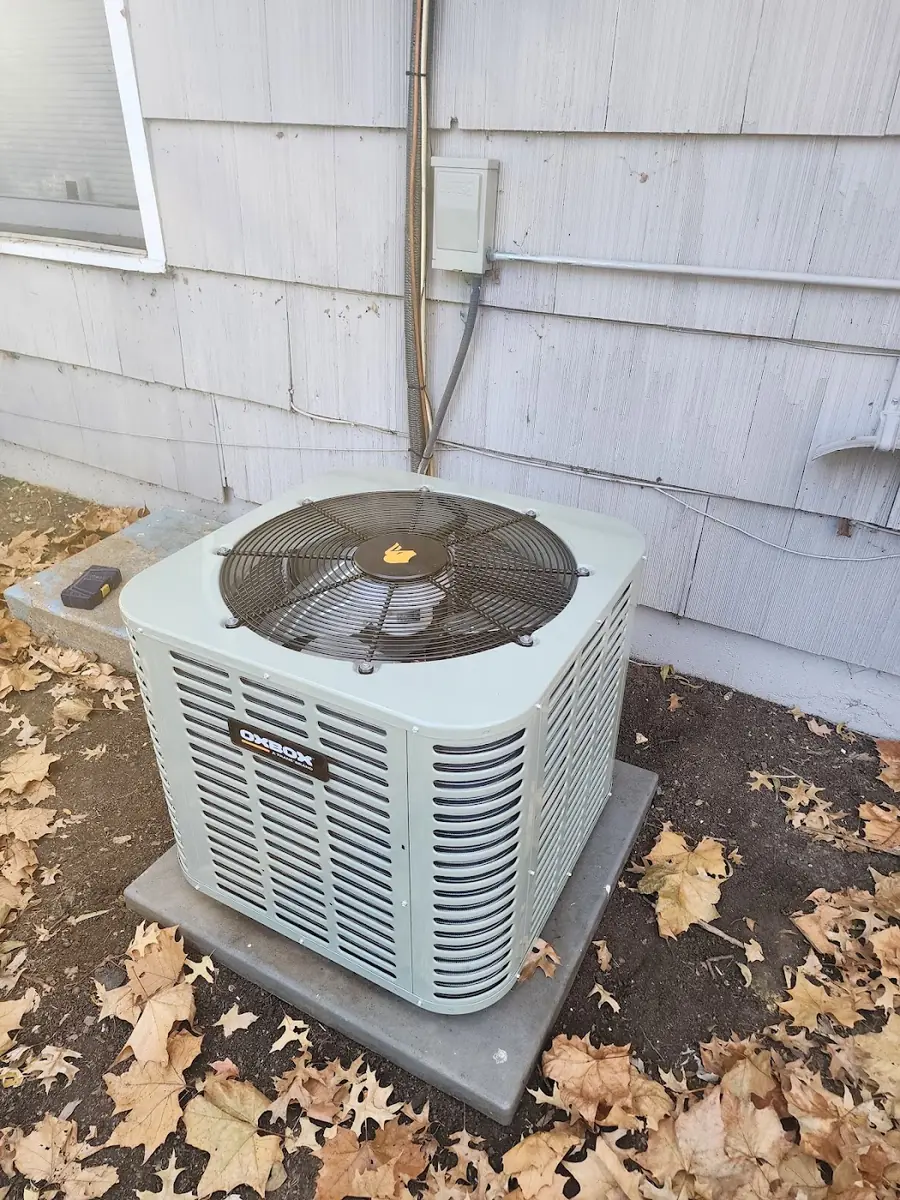
Before the walls go up, ask where the furnace and air conditioner will be. The furnace usually sits in a basement, crawl space, closet or attic, and the outdoor air conditioning unit sits outside the house on a pad. Ask whether there will be room to reach and service the equipment later. Ask where the ducts will run and whether anything in the framing blocks them.
Ask about the insulation plan for the walls and roof, since insulation affects the size of equipment the house needs. Ask who is responsible for the HVAC design and how the work will be scheduled around framing, electrical and drywall.
If you want a second opinion before framing is done, call us. Decisions about equipment placement and duct paths are easiest to make before the walls are closed.
From estimate to startup
Confirm the installation sequence with whoever is running the project. On a new home, equipment and ducts go in at different stages, and the work around them needs to line up.
You get a written estimate before any install work starts. Read it for the equipment, the ductwork, the vents and the thermostat, and ask questions about anything that is unclear.
Ask about startup. When the system is first turned on, someone should check that it is running properly. Ask what that check includes and who does it. Keep the paperwork for the equipment and the warranty.
HVAC timing in a remodel
The best time to involve an HVAC contractor in a remodel is during planning. If you are opening up a floor plan or removing walls, the airflow in the house changes. If you are adding a room, the system has to serve it.
If the furnace or air conditioner is near the end of its life, the remodel is a good moment to replace it, because walls and ceilings are open and ductwork changes are easier. Once drywall is up and painted, changes get harder and cost more.
Call us as soon as the remodel is being planned, not after work starts.
Supply and return air in new construction
Every room in a new home or addition needs supply air and a path for air to return. Supply vents send heated or cooled air into the room. Return air pulls it back to the equipment so it can be heated or cooled again.
Rooms need a return pathway, but not necessarily a dedicated return vent. A room can return air through a hallway, a transfer grille or a gap under the door. A closed bedroom door with no return path can leave the room pressurized and uncomfortable.
Design affects comfort and energy use. Plan the layout of supply and return air before the walls are closed.
Heil equipment and warranties
We install Heil furnaces and air conditioners in new homes and remodels. Heil is a brand made by International Comfort Products. We service all makes and models, so if you already have another brand, we can work on it.
Review warranty terms before you sign. Every system we install carries a 10-year parts and 2-year labor warranty. Ask for the written terms so you know what is covered.
Getting the design right the first time
Plan HVAC during design. Equipment sized for the space, ducts that take short and direct paths, and vents placed to spread air through the rooms make the difference between a house that feels even and one with cold rooms.
Call us early in your project at (785) 221-9760, and we can talk through the options.
Photos from our jobs